<-- style PDP --> 65 David Street, London South - Detached for sale for $709,900
  • for sale

65 David Street

London South, Ontario, N6P 1B4 - South V

$709,900

  • Neighbourhood

    South V

  • Major Intersection

    David Street & Campbell Street

  • Listed Since: 6 day(s)

  • Last update: 6 day(s) ago

Overview

  • Property Type

    Detached, Bungalow

  • Bedrooms

    3 + 1

  • Bathrooms

    2

  • Basement

    Finished

  • Kitchen

    1

  • Total Parking

    4

  • Lot Size

    60.13x136.93 (Feet)

  • Taxes

    $4,693.90 (2025)

  • Type

    Freehold

Property Description

Property description for 65 David Street, London South

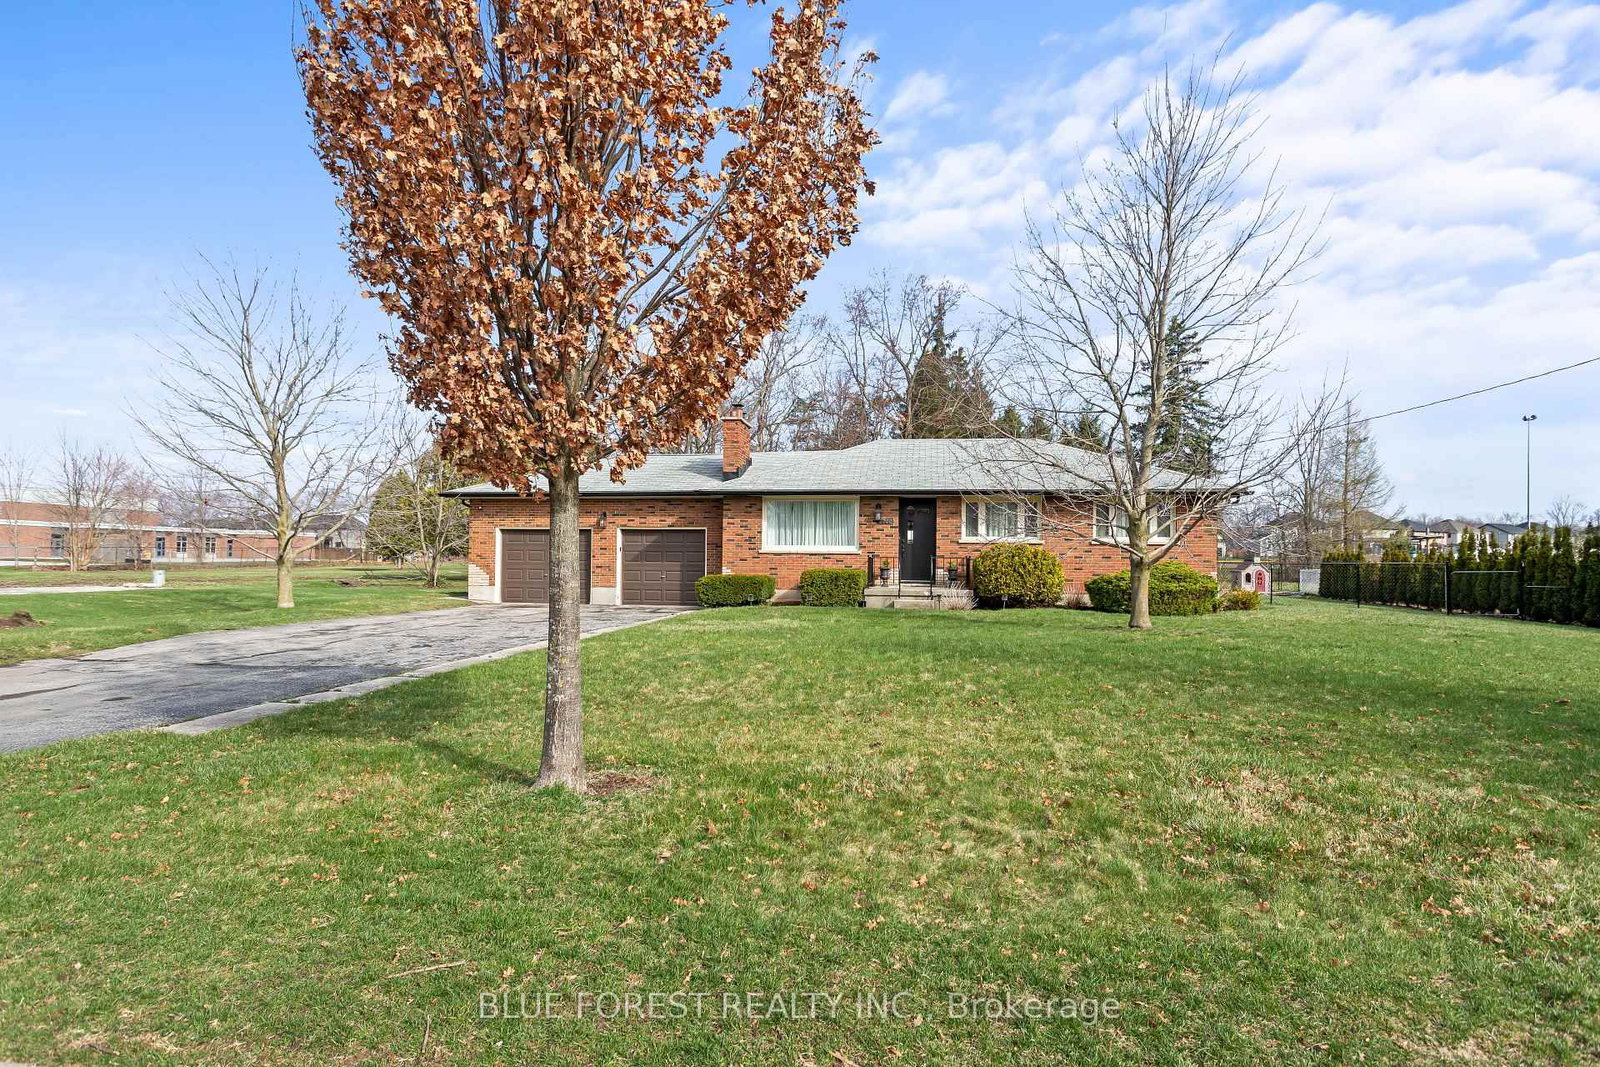
Welcome to 65 David Street a stunning all-brick bungalow, with stone accent, nestled on a deep, mature lot in the highly desirable community of Lambeth. Offering over 2,300 sqft of finished living space, this move-in-ready home seamlessly blends classic character with modern design.Step inside to find a main level designed for flexible living. Need quiet away from the main hub? The original garage has been thoughtfully converted into an expansive living room featuring a dedicated mudroom and a convenient side entrance. The oversized kitchen is built for connection, complete with counter seating where guests can gather while you cook. With three spacious main-floor bedrooms smartly positioned away from the primary living zones, night-shift workers and parents with napping kids can finally get some peaceful rest.Downstairs, the finished lower level adds nearly 900 sq. ft. of extra space. It includes a fourth bedroom with a direct cheater ensuite-an ideal setup for teenagers, long-term guests, or in-laws. Outside, your personal summer oasis awaits. The fenced yard is an entertainer's dream, featuring a deck, a refreshed pool (new liner in 2024), a brand-new concrete pad for the hot tub (2022), and a cozy fire pit surrounded by fresh gardens (2022). With generous green space left over for kids and pets to run, plus a spacious utility shed for winter patio storage and lawn gear, you get the kind of lot size that is rare to find today.Key Updates & Features:Septic pumped (2026),New pool liner (2024),Concrete hot tub pad & firepit (2022), Ample driveway parking for multiple vehicles. Tucked away on a peaceful, low-traffic street shaded by mature trees, you are just a short stroll to local schools, parks, and Lambeth's charming village amenities. Commuters will love being minutes from the 401/402 highways, with quick access across London or a straight shot down Colonel Talbot to the beaches of Port Stanley.Homes offering this much versatile space, don't last!

Listed by PRIME REAL ESTATE BROKERAGE

  • MLS #

    X13634882

  • Sq. Ft

    1100-1500

  • Sq. Ft. Source

    MLS

  • Lot Irregularities

    n/a

  • Year Built

    51-99

  • Pool

    Abv Grnd

  • Drive

    Available

  • Garage

    None

  • Total Parking

    4

  • Family Room

    Y

  • Den

    Y

  • Exterior

    Brick

  • Fireplace

    Y

  • Roof

    Asphalt Shingle

  • Foundation

    Concrete

  • Elevator

    n/a

  • Water View

    n/a

  • Laundry Level

    Main

  • Heat

    Forced Air

  • A/C

    Central Air

  • Water

    Municipal

  • Water Supply

    n/a

  • Sewers

    Septic

  • Central Vac

    N

  • Kitchen

    4.47 x 4.59 ft Main level

  • Dining

    4.79 x 3.88 ft Main level

  • Living

    3.66 x 10.43 ft Main level

  • Primary

    3.47 x 3.62 ft Main level

  • 2nd Br

    3.5 x 2.26 ft Main level

  • 3rd Br

    2.35 x 2.81 ft Main level

  • Bathroom

    1.59 x 2.28 ft Main level

    4 Pc Bath

  • Office

    4.22 x 3.07 ft Bsmt level

  • 3rd Br

    4.04 x 3.08 ft Bsmt level

  • Bathroom

    2.35 x 2.91 ft Bsmt level

  • Family

    7.25 x 3.81 ft Bsmt level

  • Other

    5.52 x 1.75 ft Bsmt level

  • MLS #

    X13634882

  • Sq. Ft

    1100-1500

  • Sq. Ft. Source

    MLS

  • Lot Irregularities

    n/a

  • Year Built

    51-99

  • Pool

    Abv Grnd

  • Drive

    Available

  • Garage

    None

  • Total Parking

    4

  • Family Room

    Y

  • Den

    Y

  • Exterior

    Brick

  • Fireplace

    Y

  • Roof

    Asphalt Shingle

  • Foundation

    Concrete

  • Elevator

    n/a

  • Water View

    n/a

  • Laundry Level

    Main

  • Heat

    Forced Air

  • A/C

    Central Air

  • Water

    Municipal

  • Water Supply

    n/a

  • Sewers

    Septic

  • Central Vac

    N

  • Kitchen

    4.47 x 4.59 ft Main level

  • Dining

    4.79 x 3.88 ft Main level

  • Living

    3.66 x 10.43 ft Main level

  • Primary

    3.47 x 3.62 ft Main level

  • 2nd Br

    3.5 x 2.26 ft Main level

  • 3rd Br

    2.35 x 2.81 ft Main level

  • Bathroom

    1.59 x 2.28 ft Main level

    4 Pc Bath

  • Office

    4.22 x 3.07 ft Bsmt level

  • 3rd Br

    4.04 x 3.08 ft Bsmt level

  • Bathroom

    2.35 x 2.91 ft Bsmt level

  • Family

    7.25 x 3.81 ft Bsmt level

  • Other

    5.52 x 1.75 ft Bsmt level

Thinking of Selling?

Find Out Your Home’s Value in Today’s Market!

No Email or Signup is required to view your home estimate.

estimate your home value

Contact Manoj Kukreja

Sales Representative,
Century 21 People’s Choice Realty Inc.,
Brokerage
(647) 576 - 2100

Manoj profile avatar

Inventory Graph

10 9 8 7 6 5 4 3 2 1 0 10+ Months of inventory SELLER'S Market BALANCED Market BUYER'S Market

Mortgage Calculator

This data is for informational purposes only.

Mortgage Payment per month

Principal Amount

Interest

Total Payable

Amortization

Amortization

Closing Cost Calculator

This data is for informational purposes only.

Closing Cost Total for this property

Total Cash flow for purchasing this property

Down Payment(%)*
Additional information

Provincial Land Transfer Tax

Ontario Land Transfer Tax Rebate

Toronto Land Transfer Tax

Toronto Land Transfer Tax Rebate

PST on CMHC Insurance Premium

Lawyer Fees

$2,825

Government Registration Fee's

$164

Title Insurance

Closing Cost Total

Total Cash flow for purchasing this property

Provincial Land Transfer Tax

Ontario Land Transfer Tax Rebate

Toronto Land Transfer Tax

Toronto Land Transfer Tax Rebate

PST on CMHC Insurance Premium

Lawyer Fees

$2,825

Government Registarion Fee's

$164

Title Insurance

Down Payment(%)*

* A down payment of less than 20% is permitted only for first-time home buyers purchasing their principal residence. The minimum down payment required is 5% for the portion of the purchase price up to $500,000, and 10% for the portion between $500,000 and $1,500,000. For properties priced over $1,500,000, a minimum down payment of 20% is required.

Thinking of Selling?

Find Out Your Home’s Value in Today’s Market!

No Email or Signup is required to view your home estimate.

estimate your home value

Contact Manoj Kukreja

Sales Representative, Century 21 People’s Choice Realty Inc., Brokerage
(647) 576 - 2100

Manoj profile avatar

Recent Sold Listings in South V, London South

Popular Cities